Building envelope consulting
System selection, air and water control, thermal performance, movement, and material compatibility.
Explore this service
Turn architectural intent into coordinated details, practical shop drawings, and a clear path to installation.
Discuss your project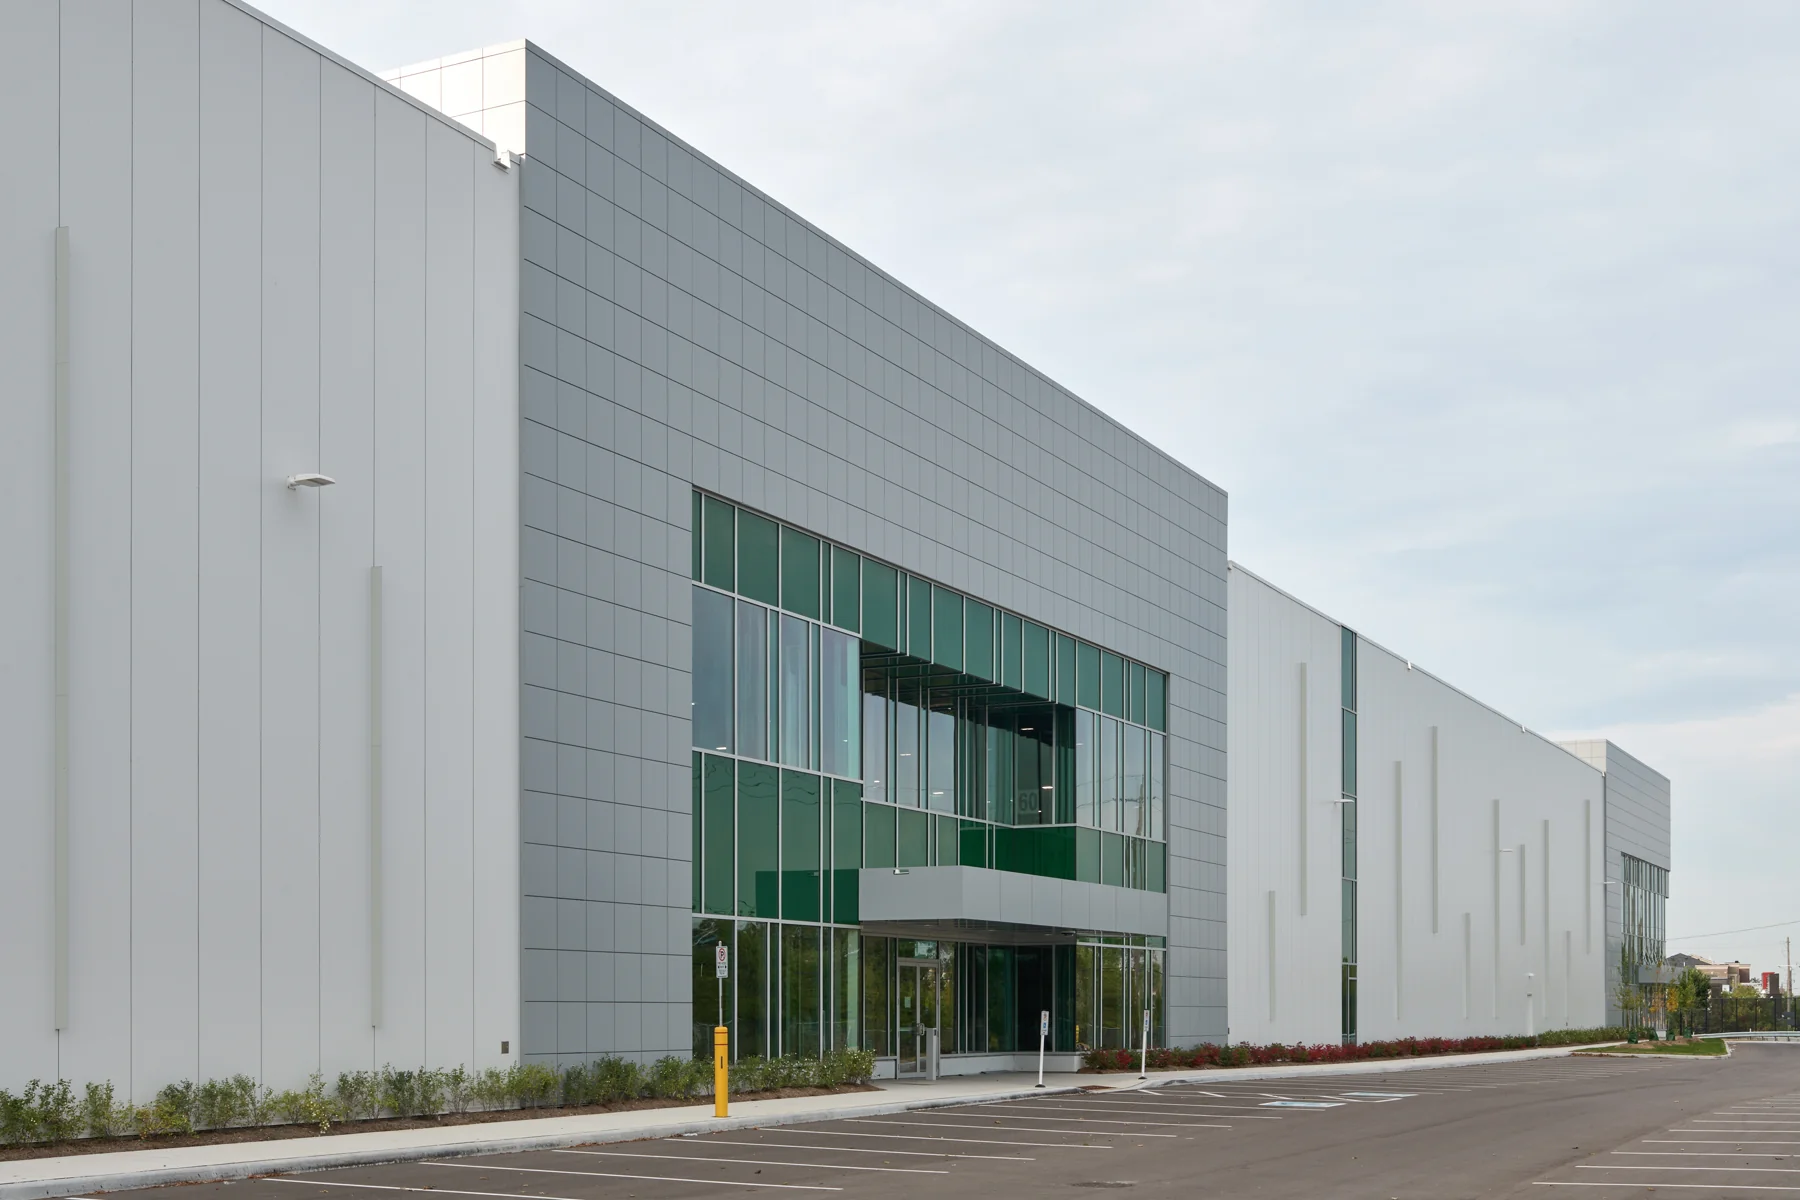
Shop drawings · Panel layouts · Submittals
Explore the workSystem selection, air and water control, thermal performance, movement, and material compatibility.
Explore this serviceClear panel layouts, fabrication details, schedules, and revision tracking that help reviewers and installers move forward.
Explore this servicePractical clarifications and coordinated adjustments during procurement, fabrication, and installation.
Explore this service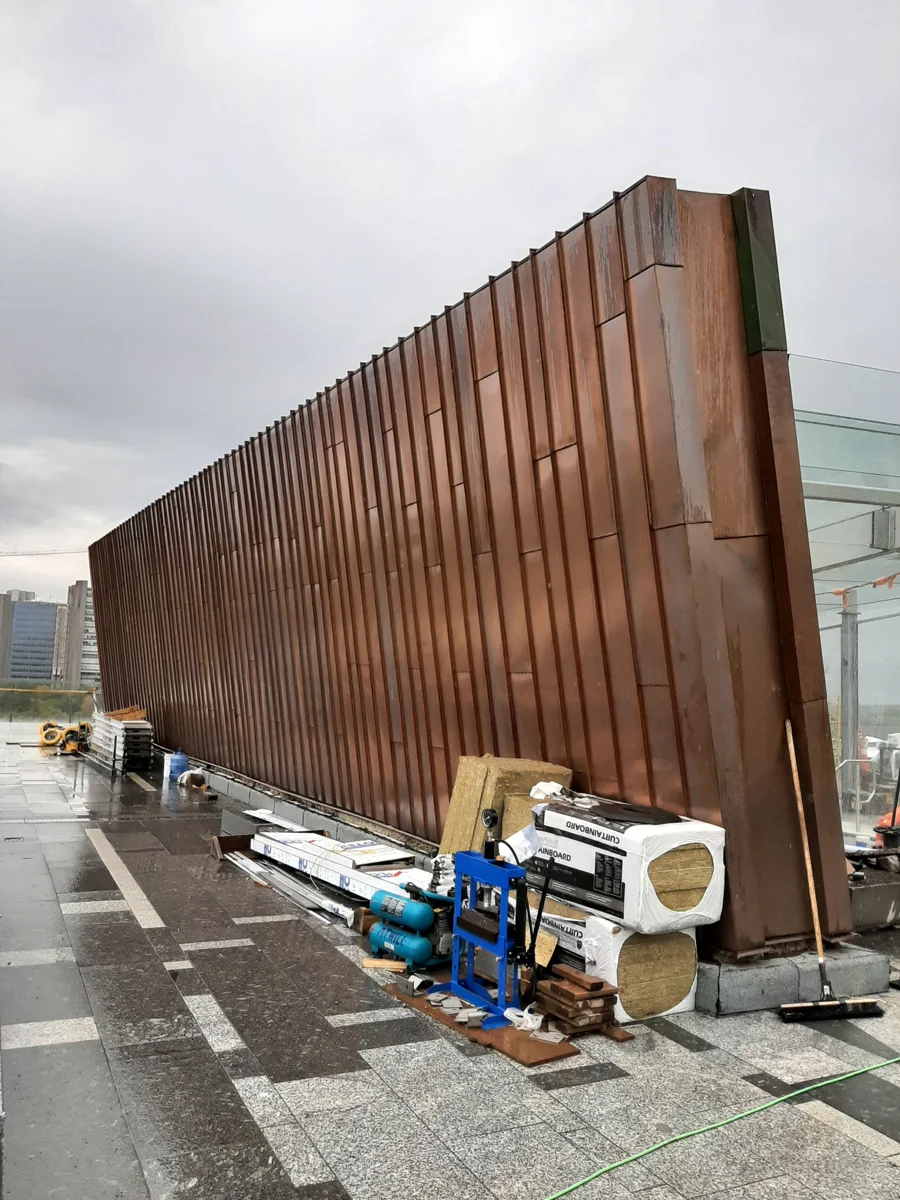
Featured project / Ottawa, Ontario
Reclaimed church roofing. Different panel lengths. One architectural vision.
Stonepath brought the material into a coordinated panel plan, fabrication package, and installation sequence.
GFRC imagery includes reference architecture; scope and attribution are identified on its detail page.
Material knowledge
Independent guidance across cladding materials, with the connections, tolerances, and manufacturer requirements considered together.
See the coordination detailsWe review your architectural set, specifications, material system, and project goals.
We assess envelope strategy, material options, risk areas, and code considerations.
We coordinate details across trades, substrates, support framing, and fasteners.
We prepare coordinated drawings, details, and schedules for review.
We track revisions and respond to reviewer comments through approval.
We provide clarifications during procurement, fabrication, and installation.

The practice
Led by Ian Comeau, Stonepath Building Associates is an independent façade design and engineering consultancy. We work with architects, engineers, contractors, installers, and manufacturers to make building envelopes buildable.
Meet Stonepath